
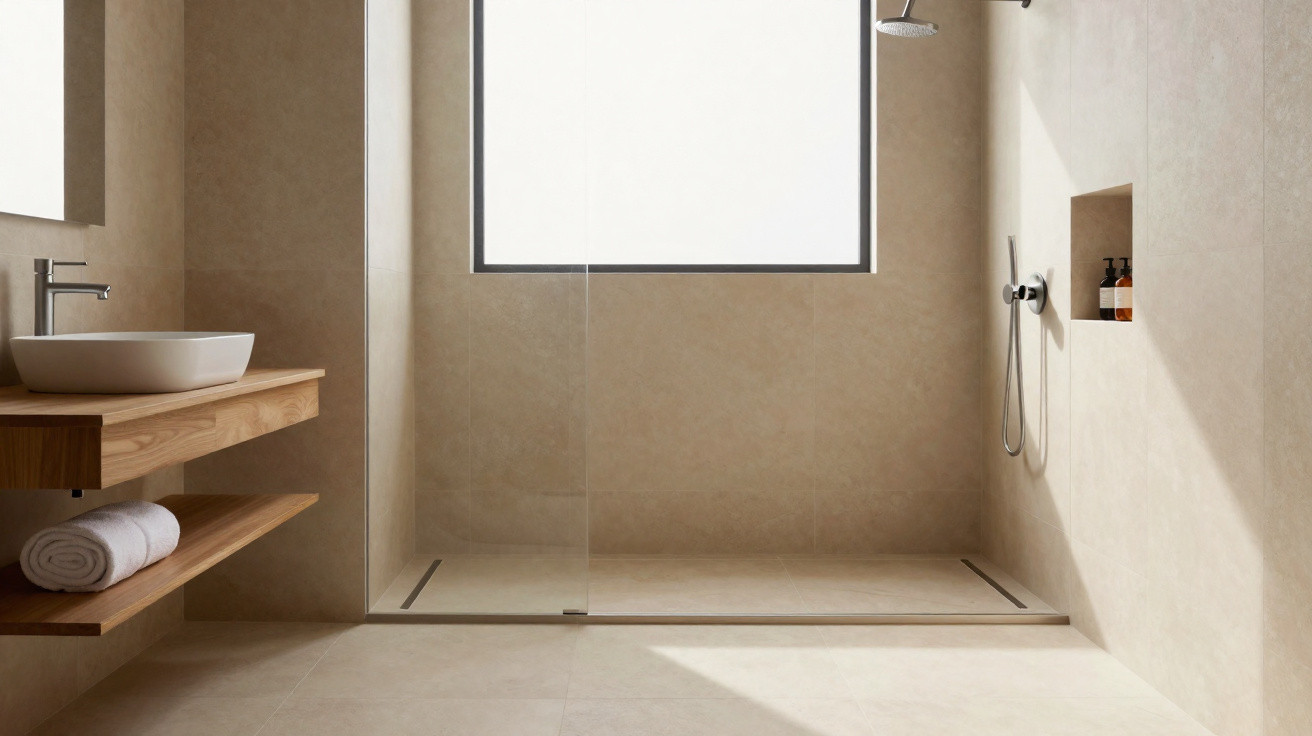
Keeping a bathroom spotless can feel like a tiring, everyday chore. That is why a new minimalist architecture trend is reshaping homes, replacing old transparent panels to create a space that feels far more open, practical and much less prone to grime build-up.
How does the “bathroom without a shower enclosure” trend work?
This modern approach involves designing the shower zone to be completely open or seamlessly integrated with the rest of the room. When a well-planned renovation is carried out properly, it removes the usual visual barriers, lets light travel through the room and noticeably changes how much internal space you feel you have.
To make sure this structural change truly delivers the promised benefits, there are a few essential practical details to build into the plan from the start. Below are the key elements that help make the transition work smoothly and ensure maximum functionality for the environment:
- Floor fall: A precise slope channels all water directly towards the drain.
- Linear drain: The ideal option for clearing a steady volume of water quickly.
- Compact partition: A small masonry upstand shields the toilet from moisture.
Why is the traditional glass shower screen falling out of favour?
A conventional glass shower screen picks up body oils and water marks very easily, which means a demanding, frequent cleaning routine. On top of that, the metal tracks often harbour persistent mould along the edges, seriously undermining the bathroom’s look and your family’s health.
By contrast, designing a small bathroom with a fully open shower area tackles these long-standing cleaning frustrations once and for all. This contemporary layout also increases usable circulation space, removing the physical barriers that can make rooms in compact flats look and feel smaller.
In the video, a specialist visits an upmarket European hotel to show, in practical terms, how removing glass partitions improves the use of space, as featured on the Decorei Tudo YouTube channel:
How do you plan water drainage without causing flooding?
The entire success of removing traditional partitions depends on flawless floor drainage. If the levels are wrong, you can end up with serious leaks, turning an innovative idea into a major headache for the people living in the property.
Technical drainage specifications
Why the perfect floor fall matters
During the works, the slope of the floor towards the drain must be calculated with millimetre accuracy. The right fall ensures water runs away quickly, stopping it from spreading into the dry area.
Using long, efficient linear drains at the edges creates an invisible capture zone for water, keeping the remainder of the space protected and comfortable.
To achieve that ideal technical balance without losing the clean, modern look, a few crucial precautions help guide water exactly where it should go. Here are the most useful practical guidelines recommended by specialists to fully optimise the drainage of your project:
- Size the drain accurately to match the flow rate of the installed shower.
- Apply reinforced waterproofing across the entire wet-floor area.
- Choose anti-slip finishes to improve safety while showering.
Which finishes are best for this integrated area?
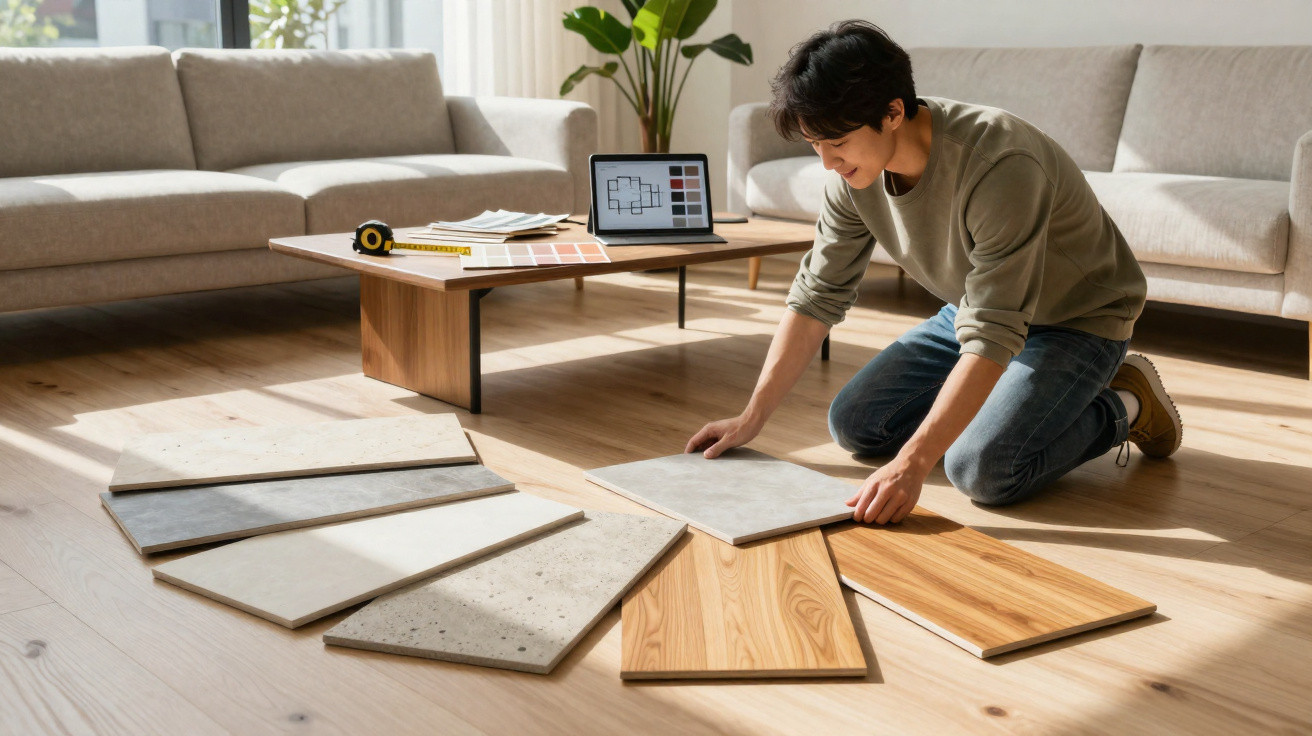
Selecting the right materials is what determines both the durability and the aesthetic appeal of a bathroom without a glass shower screen. It is vital to choose surfaces with very low porosity, capable of standing up to daily moisture and preventing the bothersome appearance of fungi.
Many contemporary, stylish options combine easy cleaning with a refined, modern look. Below are the finishes most commonly recommended by specialists for cladding your new shower area properly:
- Large-format porcelain tiles reduce the number of visible grout lines.
- Ceramic mosaics offer strong durability and excellent grip in wet zones.
- Sealed polished concrete creates a continuous, urban and thoroughly contemporary finish.
Is it worth choosing a bathroom without a shower enclosure?
This smart replacement brings a range of practical advantages that can transform day-to-day life at home, adding instant sophistication to the property. The consistent sense of spaciousness is especially valuable in compact homes, making this functional design choice a highly advantageous solution.
You can finally say goodbye to the weekly stress of scrubbing stained glass and mouldy tracks that trap unwanted build-up. Embracing this modern trend delivers a noticeably more comfortable everyday experience, keeping the space hygienic, airy and strikingly attractive with minimal maintenance effort.


Comments
No comments yet. Be the first to comment!
Leave a Comment